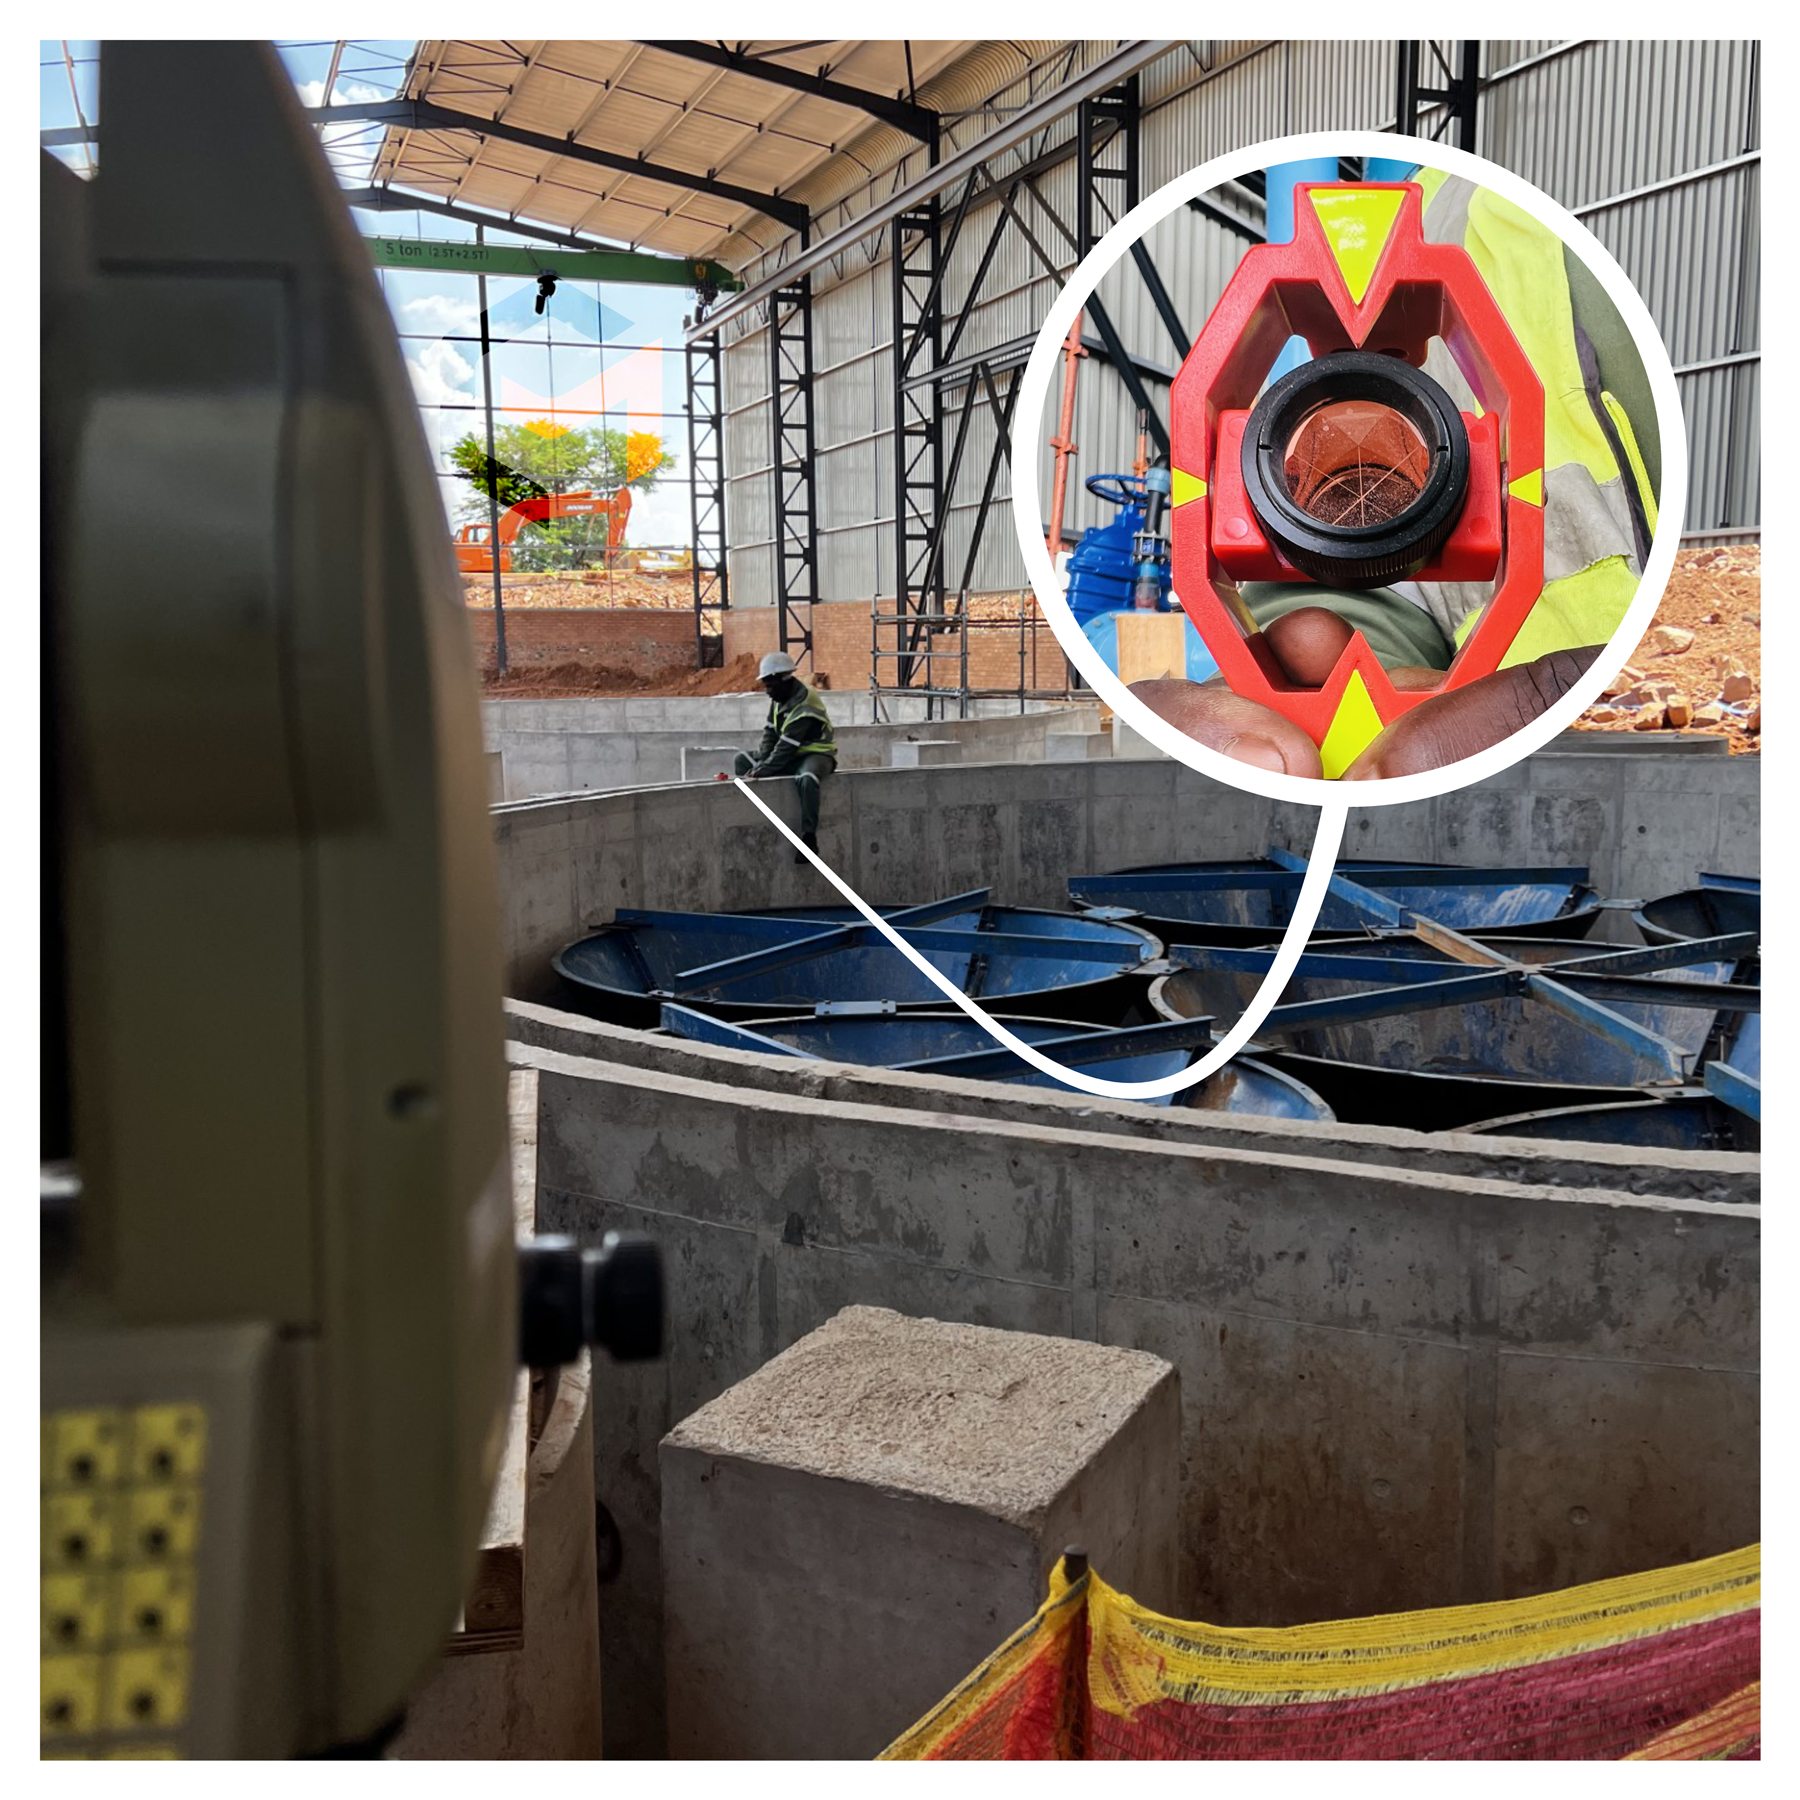
As-built and verification surveys measure positions, levels, dimensions or completed works as they exist on site—not as the drawing says they should exist.
We report what is on the ground, not what everyone hoped would be there.
AS-BUILT VERIFICATION // IN THE FIELDCompleted work checked against project information
When you need it
During construction, before work is covered, at practical completion or when reliable records are needed for design changes, handover or future work.
Position and level checks
Slabs, platforms and structures
Roads, kerbs and drainage
Installed services and infrastructure
Progress-stage verification
Final as-built records
What we check
The check is defined against the project requirement. It may compare measured coordinates, elevations, alignments or dimensions with design information supplied by the client.
Where no design comparison is requested, the work can be recorded as an independent measured as-built.
What you receive
Measured positions or elevations
As-built drawing where required
Coordinate register where required
Comparison with supplied design data
Clear identification of discrepancies
Agreed digital deliverables
What we need
Send the latest design information, the items to be checked, the required tolerances or acceptance criteria, the site datum or control information, and the format expected by the project team.
“Check if it is right” is a question. The drawings and acceptance criteria make it a survey scope.
Project spotlight
AS-BUILT // SITE AGAINST DRAWING
REAL PROJECT DATA // VERIFY THE DIFFERENCE
THE DRAWING IS NOT THE SITE.
The overlay makes the verification problem visible: the design describes intent; the surveyed site records what exists. As-built work connects those two records so positions, levels and completed elements can be assessed against the information the project team is working from.
Completion is not proof of position. Measurement is.